
Listing Courtesy of: SMART MLS / Listed By: Tim Dent, Coldwell Banker Realty - Contact: (203) 244-2277
43 Catoonah Street Ridgefield, CT 06877
Coming Soon (1 Days)
$1,899,000 (USD)
OPEN HOUSE TIMES
-
OPENSat, Jul 1812 noon - 3:00 pm
-
OPENSun, Jul 1912 noon - 3:00 pm
Description
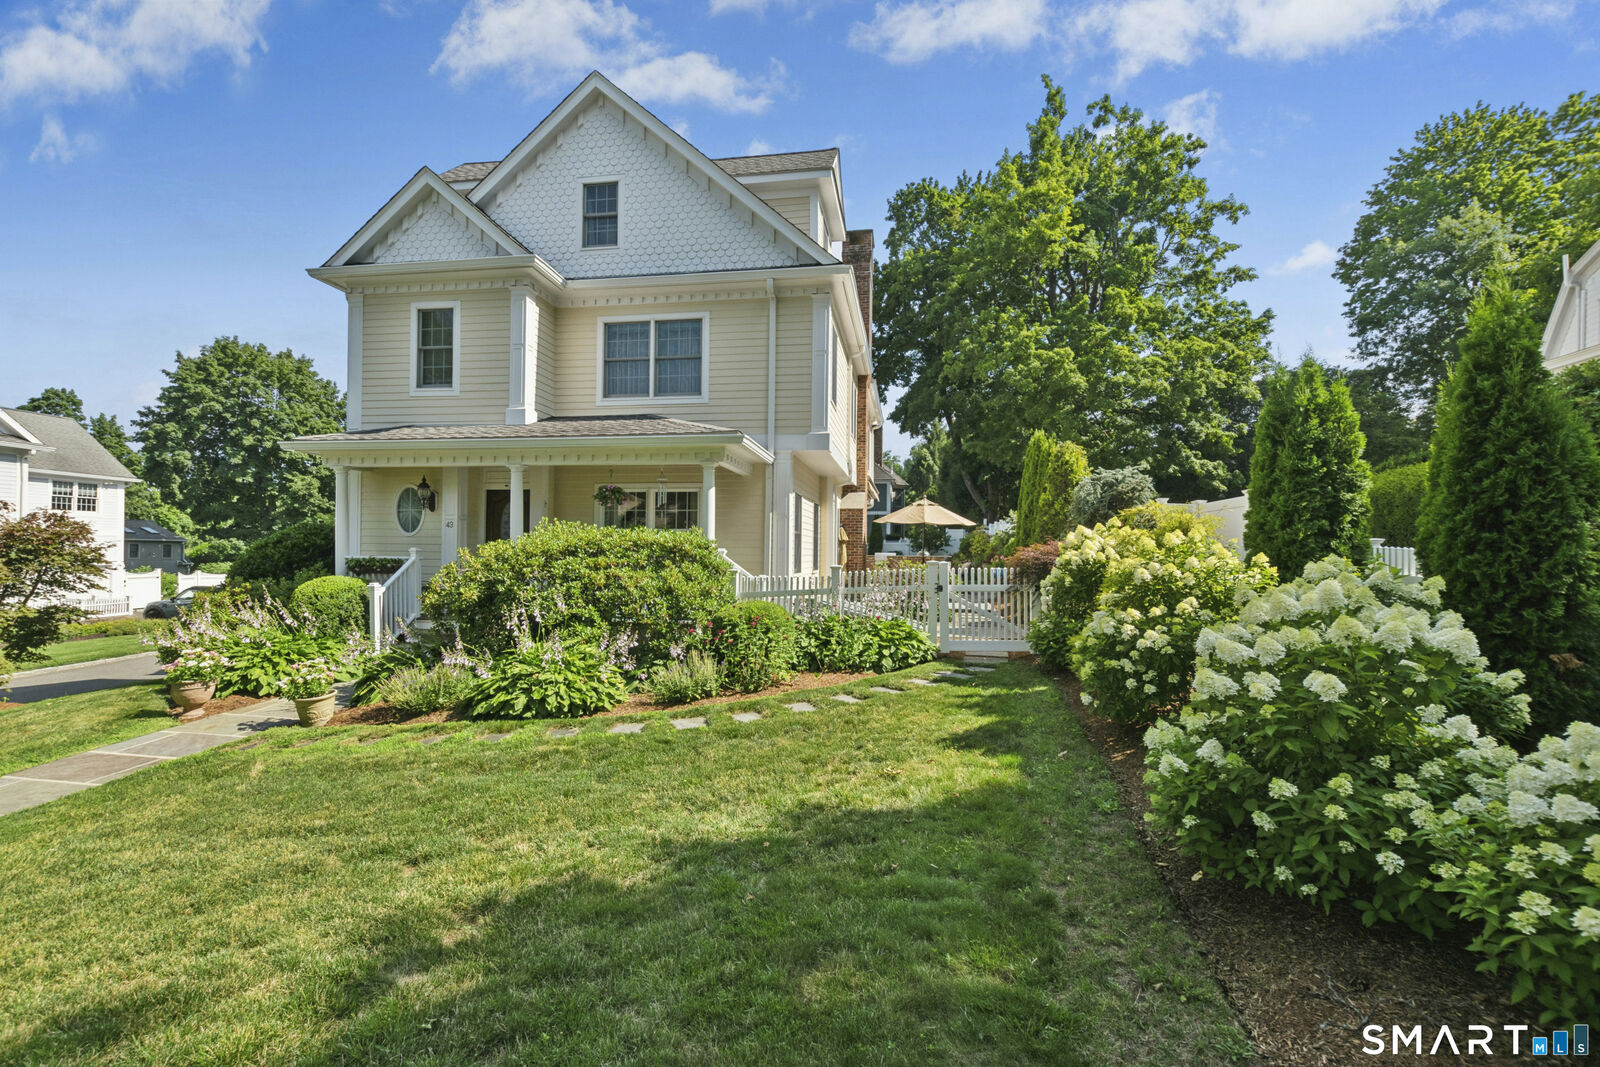
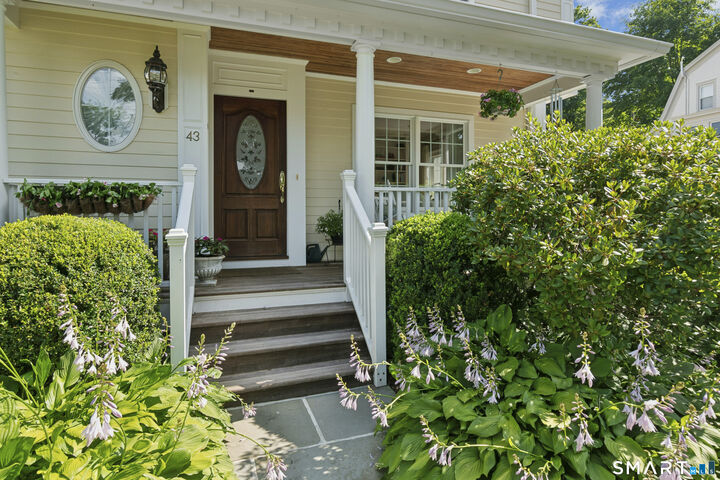
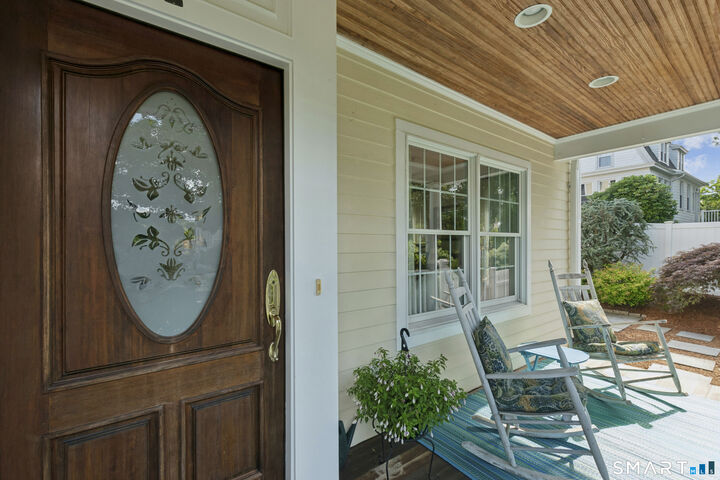
Immaculate, turnkey home within walking distance to town! This exceptional 5 bed, 4.5-bath residence welcomes you with a charming front porch and elegant foyer featuring wainscoting and hardwood floors. The formal living room offers custom built-in bookshelves, while the dining room showcases decorative millwork. Hardwood floors, crown molding, and two staircases enhance the home's thoughtful design. The inviting family room features a gas fireplace and flows into the spacious eat-in Kingswood kitchen, complete with a farmhouse sink, Viking gas range, double wall ovens, center island with prep sink, custom cabinetry, and sliders leading to the patio and built-in outdoor kitchen. The secondary staircase leads to a spacious home office. Upstairs, on the second floor, the primary suite offers a generous walk-in closet, additional closet, and spa-inspired bath with radiant heated floors, soaking tub, walk-in shower, and an abundance of natural light. Two bedrooms share a Jack-and-Jill bath, while a fourth bedroom has access to a full hall bath. The second floor also includes a convenient laundry area. On the third floor, the fifth bedroom features a private full bath and charming window seat. The third floor also offers a recreation room and walk in attic, while the basement level has a large finished dedicated exercise room.
MLS #:
24186227
24186227
Taxes
$21,794(2025)
$21,794(2025)
Lot Size
0.31 acres
0.31 acres
Type
Single-Family Home
Single-Family Home
Year Built
2004
2004
Style
Colonial, Victorian
Colonial, Victorian
County
Fairfield County
Fairfield County
Listed By
Tim Dent, Coldwell Banker Realty, Contact: (203) 244-2277
Source
SMART MLS
Last checked Jul 15 2026 at 4:03 AM GMT+0000
SMART MLS
Last checked Jul 15 2026 at 4:03 AM GMT+0000
Bathroom Details
- Full Bathrooms: 4
- Half Bathroom: 1
Interior Features
- Security System
Kitchen
- Wall Oven
- Microwave
- Refrigerator
- Dishwasher
- Washer
- Dryer
- Gas Cooktop
Lot Information
- Level Lot
- On Cul-De-Sac
Property Features
- Foundation: Concrete
Heating and Cooling
- Hot Air
- Central Air
- Zoned
Basement Information
- Partially Finished
- Storage
- Full
- Full With Hatchway
Exterior Features
- Clapboard
- Roof: Asphalt Shingle
- Roof: Gable
Utility Information
- Sewer: Public Sewer Connected
- Fuel: Natural Gas
- Energy: Active Solar
School Information
- Elementary School: Veterans Park
- Middle School: East Ridge
- High School: Ridgefield
Garage
- Attached Garage
Living Area
- 3,484 sqft
Additional Information: Ridgefield | (203) 244-2277
Location
Disclaimer: The data relating to real estate for sale on this website appears in part through the SMARTMLS Internet Data Exchange program, a voluntary cooperative exchange of property listing data between licensed real estate brokerage firms, and is provided by SMARTMLS through a licensing agreement. Listing information is from various brokers who participate in the SMARTMLS IDX program and not all listings may be visible on the site. The property information being provided on or through the website is for the personal, non-commercial use of consumers and such information may not be used for any purpose other than to identify prospective properties consumers may be interested in purchasing. Some properties which appear for sale on the website may no longer be available because they are for instance, under contract, sold or are no longer being offered for sale. Property information displayed is deemed reliable but is not guaranteed. Copyright 2026 SmartMLS, Inc. Last Updated: 7/14/26 21:03




